
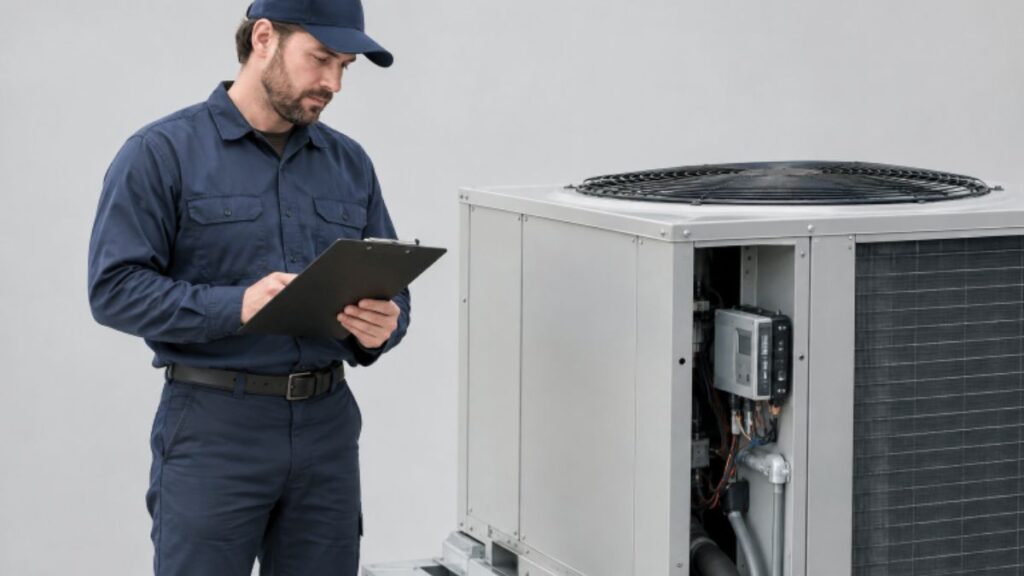
For businesses across the Greater Toronto Area in Ontario, HVAC performance affects far more than just a monthly utility bill. It shapes how comfortable tenants, employees, customers, and visitors feel through humid summer days, cold winter mornings, and rapidly changing spring and fall weather. A practical Commercial HVAC strategy considers equipment condition, operating schedules, ventilation, airflow, and the way each space is actually used.
Better results do not always require the immediate replacement of every aging unit. Many buildings can reduce waste and improve comfort by identifying operational problems early, maintaining equipment consistently, and making targeted improvements that fit the building’s needs and budget. For more information on commercial HVAC solutions in the Greater Toronto Area, visit aircon.ca.
Why HVAC Performance Matters in the GTA
Commercial buildings in the GTA can experience large seasonal temperature swings, summer humidity, and periods of high heating demand. That makes consistent operation important for offices, retail spaces, warehouses, schools, clinics, and multi-use properties. Ontario’s building requirements also evolve, so owners planning additions or major alterations should review Ontario’s building regulations with qualified project professionals. A well-managed HVAC system supports comfort while avoiding unnecessary runtime. The goal is not simply to make equipment run less. It is to provide the right heating, cooling, ventilation, and filtration for the people and activities inside the building.
Where Commercial HVAC Costs Hide
Energy waste often develops gradually. A unit may start earlier than necessary, a thermostat may no longer reflect the conditions in a busy zone, or a partially blocked filter may make a fan work harder. Common sources of avoidable cost include:
- Equipment operating during evenings, weekends, holidays, or low-occupancy periods.
- Dirty filters, coils, drain pans, and fan components.
- Air leaks, poorly balanced ductwork, or blocked supply and return grilles.
- Simultaneous heating and cooling in different parts of the same building.
- Control settings that no longer match occupancy, tenant layouts, or operating hours.
Step One: Create a Simple Performance Baseline
Before investing in a retrofit, collect enough information to identify patterns. Review 12 months of utility bills, record comfort complaints by location and time, list equipment age and repair history, and note operating hours for each major area. Compare energy use with floor area, weather, occupancy, and changes in business activity whenever possible. This baseline gives decision-makers a practical reference point for judging whether a repair or upgrade actually worked.
Step Two: Build a Planned Maintenance Routine
Planned maintenance is generally more useful than waiting for an emergency failure. A routine should include filter inspection, coil and drain cleaning, checks of belts, bearings, electrical connections, dampers, safety controls, and visible ductwork. Service records should identify repeat failures, not simply document that a visit occurred. For example, a loose damper or obstructed diffuser can create a persistent hot or cold spot, leading occupants to adjust thermostats and causing the system to run longer than necessary.
Step Three: Improve Scheduling and Building Controls
Controls can help a building respond to real operating conditions rather than a one-size-fits-all schedule. Set separate schedules for weekdays, weekends, holidays, and special events. Review temperature setbacks carefully, since some spaces need different conditions than others. Where appropriate, sensors can help identify occupancy, temperature, humidity, abnormal runtime, and equipment faults. Alerts are only useful when staff know who reviews them and what action should follow.
Step Four: Check Airflow, Filtration, and Indoor Air Quality
Air quality and energy management should be handled together. More outdoor air or higher-efficiency filtration can improve conditions, but may also affect fan energy and heating or cooling loads. Health Canada’s guidance for office buildings emphasizes ventilation, preventive maintenance, source control, and matching ventilation operation to changing occupancy and space use. Investigate persistent odors, dust, condensation, stuffy rooms, and uneven temperatures. Measure airflow in complaint areas, inspect outdoor-air dampers, verify that filters are suited to the equipment, and address humidity concerns where practical. A change to one part of the system should be reviewed for its effect on the whole building.
Step Five: Choose Targeted Equipment Upgrades
Replacement is sometimes appropriate, especially when equipment is unreliable, difficult to repair, or unable to meet current needs. However, focused improvements may be a better first step. Options can include variable-speed drives, digital thermostats, zone controls, economizers where suitable, heat recovery, better duct or pipe insulation, and building automation improvements. Rank projects by expected operating impact, cost, disruption, maintenance requirements, and the remaining condition of existing equipment.
HVAC Planning for New Construction and Major Renovations
Efficiency can be lost before a system is ever turned on. New construction and renovation projects should begin with accurate heating and cooling load calculations, expected occupancy, ventilation needs, solar exposure, internal equipment loads, zoning, service access, and controls integration. Specify commissioning and functional testing as part of the project. Equipment that appears efficient on paper may still perform poorly if it is oversized, installed incorrectly, or never properly adjusted after occupancy.
A Practical Seasonal HVAC Checklist
Before Cooling Season
- Inspect filters, coils, drains, belts, fans, and outdoor equipment.
- Test cooling operation and review zone temperatures.
- Confirm schedules before the first sustained warm period.
Before Heating Season
- Test heating equipment, safety controls, pumps, thermostats, and freeze protection.
- Inspect combustion-related components where applicable.
- Review areas that produced cold-weather complaints last year.
Metrics That Show Whether the Plan Is Working
Track several measures each month rather than relying on one number alone:
- Energy use per square foot and peak demand.
- Heating and cooling runtime.
- Comfort complaints and emergency service calls.
- Repeat equipment faults and filter replacement patterns.
- Indoor temperature and humidity trends in important zones.
Lower energy use is not a complete success if occupants are uncomfortable, ventilation is inadequate, or equipment failures increase. The strongest commercial HVAC plans combine clean equipment, accurate schedules, balanced airflow, useful data, and carefully selected upgrades. Small improvements can reinforce one another and help GTA buildings operate more reliably through every season.
Conclusion
A practical commercial HVAC strategy for buildings in the Greater Toronto Area starts with understanding how the system performs before deciding which upgrades are necessary. Tracking energy use, comfort complaints, equipment runtime, maintenance history, and recurring faults can help facility teams identify where improvements are most useful. Regular maintenance, appropriate controls, balanced airflow, and suitable ventilation and filtration can address many operational concerns. At the same time, larger replacements should be based on accurate load calculations and the building’s current needs. Seasonal preparation and ongoing performance monitoring can also help teams respond to changing weather and occupancy demands. By combining reliable maintenance with targeted improvements and proper commissioning, GTA businesses can support more consistent comfort, responsible energy use, and dependable HVAC operation throughout the year.